



Bought with Tashea K. McDougald • Samson Properties
$452,500
$450,000
0.6%For more information regarding the value of a property, please contact us for a free consultation.
4 Beds
3 Baths
2,422 SqFt
SOLD DATE : 07/31/2019
Key Details
Sold Price $452,500
Property Type Single Family Home
Sub Type Detached
Listing Status Sold
Purchase Type For Sale
Square Footage 2,422 sqft
Price per Sqft $186
Subdivision Ridgefield Village
MLS Listing ID VAPW466364
Sold Date 07/31/19
Style Colonial
Bedrooms 4
Full Baths 2
Half Baths 1
HOA Fees $49/mo
HOA Y/N Y
Abv Grd Liv Area 2,422
Year Built 2002
Annual Tax Amount $4,967
Tax Year 2019
Lot Size 8,921 Sqft
Acres 0.2
Property Sub-Type Detached
Source BRIGHT
Property Description

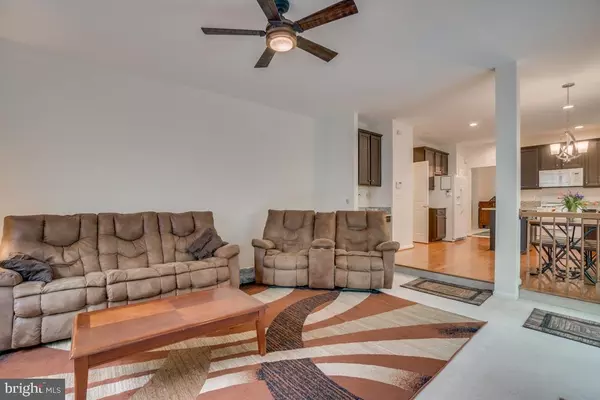
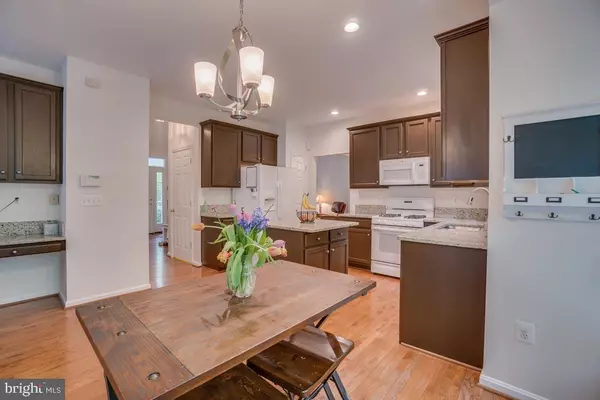
Well maintained corner lot home in fabulous Ridgefield Village community. Generous sized bedrooms with ceiling fans-double vanities in both upper level bathrooms-large master soaking tub-gorgeous kitchen cabinets and counters- bump out breakfast nook-patio out back for relaxing & cooking on the grill- fully fenced rear- new appointments throughout-hardwood flooring in kitchen and foyer-lots of natural light-cul de sac location-fresh paint-MOVE IN READY!
Location
State VA
County Prince William
Zoning R6
Rooms
Other Rooms Living Room, Dining Room, Primary Bedroom, Bedroom 2, Bedroom 3, Bedroom 4, Kitchen, Family Room, Laundry
Basement Connecting Stairway, Rough Bath Plumb, Unfinished
Interior
Interior Features Breakfast Area, Carpet, Ceiling Fan(s), Family Room Off Kitchen, Floor Plan - Open, Formal/Separate Dining Room, Kitchen - Island, Recessed Lighting, Upgraded Countertops, Chair Railings, Crown Moldings, Wood Floors, Pantry
Heating Forced Air
Cooling Central A/C, Ceiling Fan(s)
Fireplaces Number 1
Fireplaces Type Gas/Propane, Mantel(s)
Equipment Built-In Microwave, Dishwasher, Disposal, Dryer, Exhaust Fan, Icemaker, Refrigerator, Stove, Washer, Water Heater
Fireplace Y
Appliance Built-In Microwave, Dishwasher, Disposal, Dryer, Exhaust Fan, Icemaker, Refrigerator, Stove, Washer, Water Heater
Heat Source Natural Gas
Laundry Main Floor
Exterior
Exterior Feature Patio(s)
Parking Features Garage - Front Entry, Garage Door Opener
Garage Spaces 2.0
Fence Wood
Water Access N
Accessibility None
Porch Patio(s)
Attached Garage 2
Total Parking Spaces 2
Garage Y
Private Pool No
Building
Lot Description Corner, Cul-de-sac, Landscaping, Rear Yard
Story 3+
Above Ground Finished SqFt 2422
Sewer Public Sewer
Water Public
Architectural Style Colonial
Level or Stories 3+
Additional Building Above Grade, Below Grade
New Construction N
Schools
Elementary Schools Penn
Middle Schools Beville
High Schools Osbourn Park
School District Prince William County Public Schools
Others
HOA Fee Include Common Area Maintenance,Management,Reserve Funds
Senior Community No
Tax ID 8093-90-2778
Ownership Fee Simple
SqFt Source 2422
Security Features Electric Alarm
Horse Property N
Special Listing Condition Standard
Read Less Info
Want to know what your home might be worth? Contact us for a FREE valuation!

Our team is ready to help you sell your home for the highest possible price ASAP

"My job is to find and attract mastery-based agents to the office, protect the culture, and make sure everyone is happy! "
donnysamson@samsonproperties.net
14291 Park Meadow Dr, Chantilly, VA 20151-2225, USA
GET MORE INFORMATION